Exhaust
Residue Around Fans and Vents
Oily or chemical exhaust settles on the membrane near outlets and softens or stains it, so those zones need their own detail.
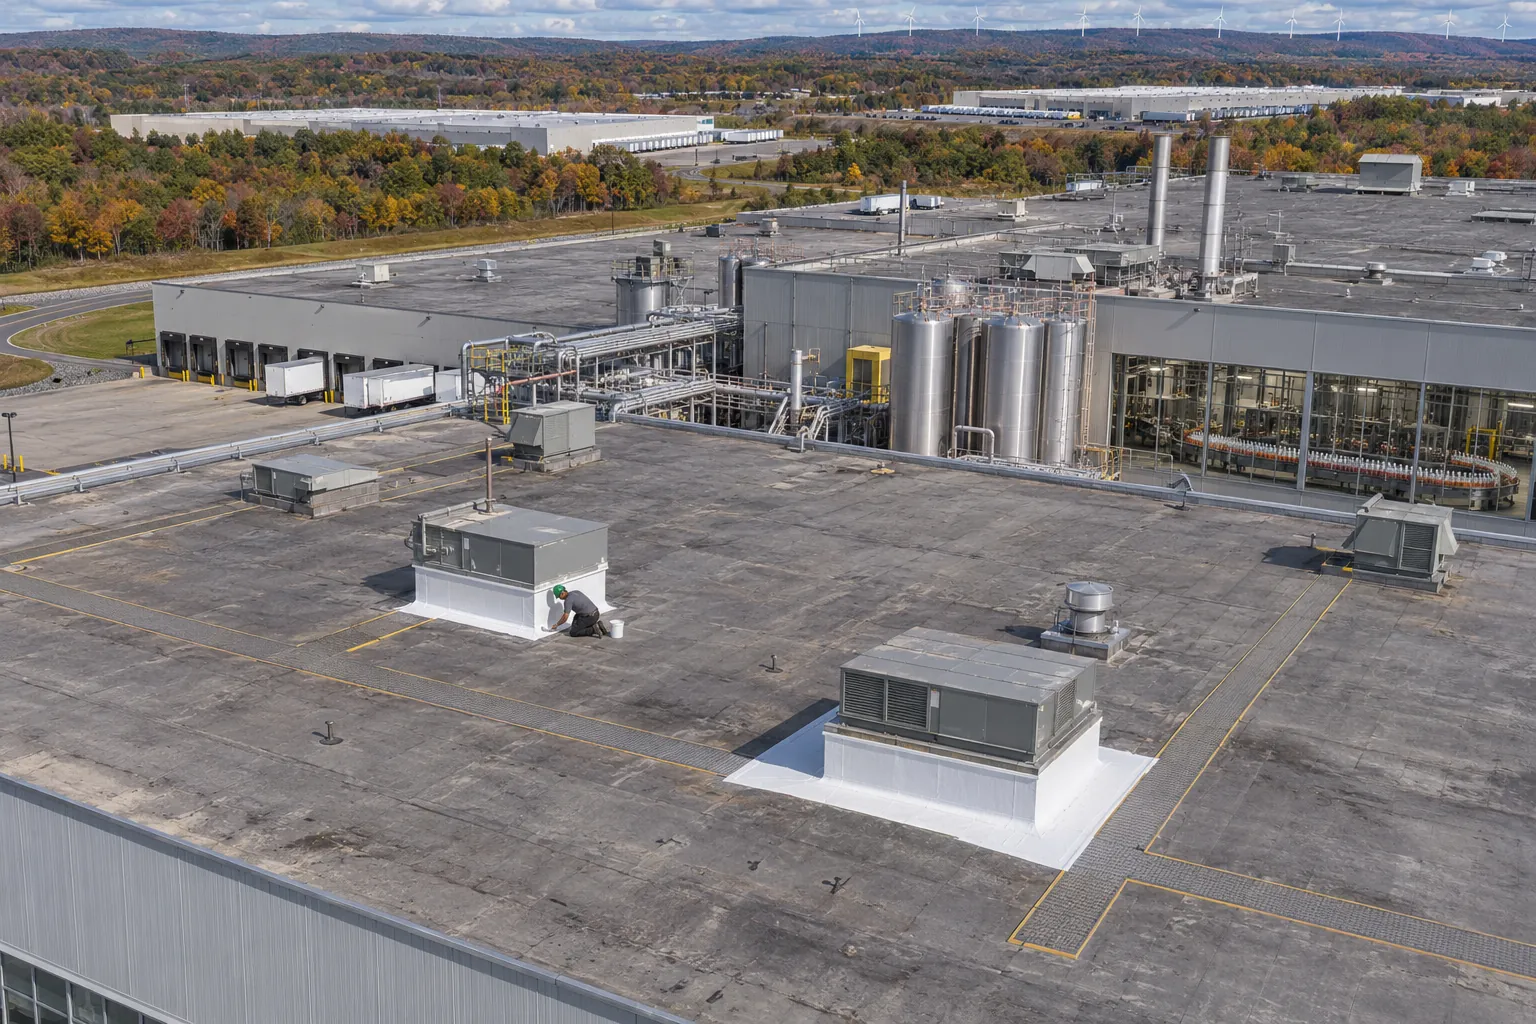
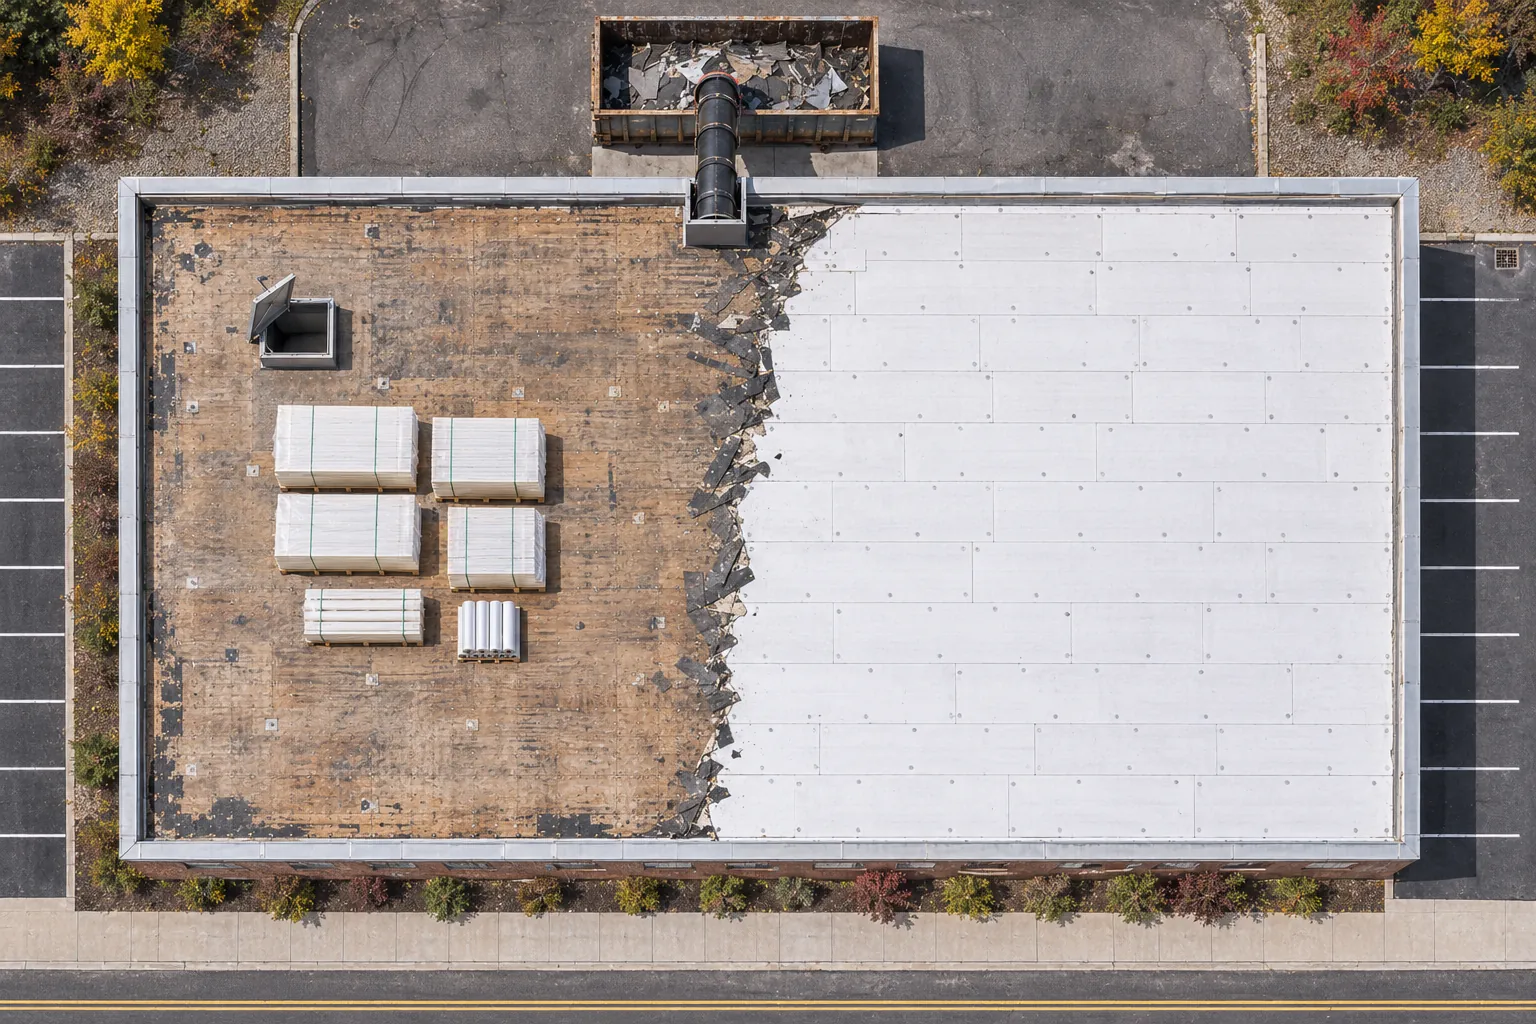
As a Hazleton industrial roofing contractor, we replace plant and warehouse roofs around rooftop units, stacks, and production schedules, section by section.
Hazleton industrial roofing work depends on what runs on and under the roof. The grid shows how common plant conditions affect the approach.
| Plant Condition | Repair And Re-Flash | Replace In Sections | Coordinate With Trades |
|---|---|---|---|
| Short curbs under heavy rooftop units | Sometimes | Usually fits | Usually fits |
| Exhaust stacks staining the membrane | Usually fits | Sometimes | Sometimes |
| Worn paths to service points | Usually fits | Sometimes | Rarely |
| Production that cannot pause | Sometimes | Usually fits | Usually fits |
| Wet insulation over a production line | Rarely | Usually fits | Sometimes |
Equipment moves and shutdowns are planned with your maintenance staff and outside trades before the first section opens.
Plant roofs see heavier traffic and more openings than most. These four conditions show up on nearly every industrial walk we do.
Oily or chemical exhaust settles on the membrane near outlets and softens or stains it, so those zones need their own detail.
Crowded units leave little room to flash properly, and older curbs sit too low once new insulation raises the roof.
Daily trips to the same units grind the surface thin along a line, often right beside a drain or seam.
Leaks above lines and storage cause the most disruption, and wet board there spreads farther before the stain appears.
Housekeeping pads and unit supports set near drains slow runoff, so water ponds right where technicians walk.
Roof hatches and ladders used every day collect packed ice that tears membrane when it is chipped away.
Materials follow the deck, the drainage, the attachment, and what the plant puts on the roof every day.
TPO or EPDM over new insulation covers most flat plant roofs. Thicker sheets and cover board help where traffic is heavy.
Steel panels fit pitched warehouse sections and canopies, with flashing planned at every equipment opening.
Protective pads laid from the roof hatch to each unit keep service traffic off the open field of membrane.
New curbs and equipment supports at the right height let flashing turn up and seal without awkward transitions.
A plant roof is shared by owners, maintenance staff, and everyone working under it.
Call and tell us which line or bay is getting wet. We will trace it from the curbs and drains above and plan a fix around your schedule.
Six steps take a plant roof from survey to final walk while production keeps running.
Leak locations, equipment limits, and production concerns come first. We ask where water would hurt most and use that to aim the roof inspection.
Every penetration, curb height, and drain is logged. Core cuts check insulation near equipment where leaks have been repaired before.
Sections are sized so each can be sealed before work stops, with stopping points that hold if weather moves in or hidden damage turns up.
Equipment crews lift units while new curbs and flashing go in, so finished roofing is protected when machinery is set back down.
Walkway pads are laid to service points and every detail is photographed for your maintenance team before closeout.
Before closeout we walk the finished roof with your maintenance lead, point out each new curb and walkway, and agree how service crews should reach every unit.
The industrial assembly draws on these systems. Each has its own page with the details.
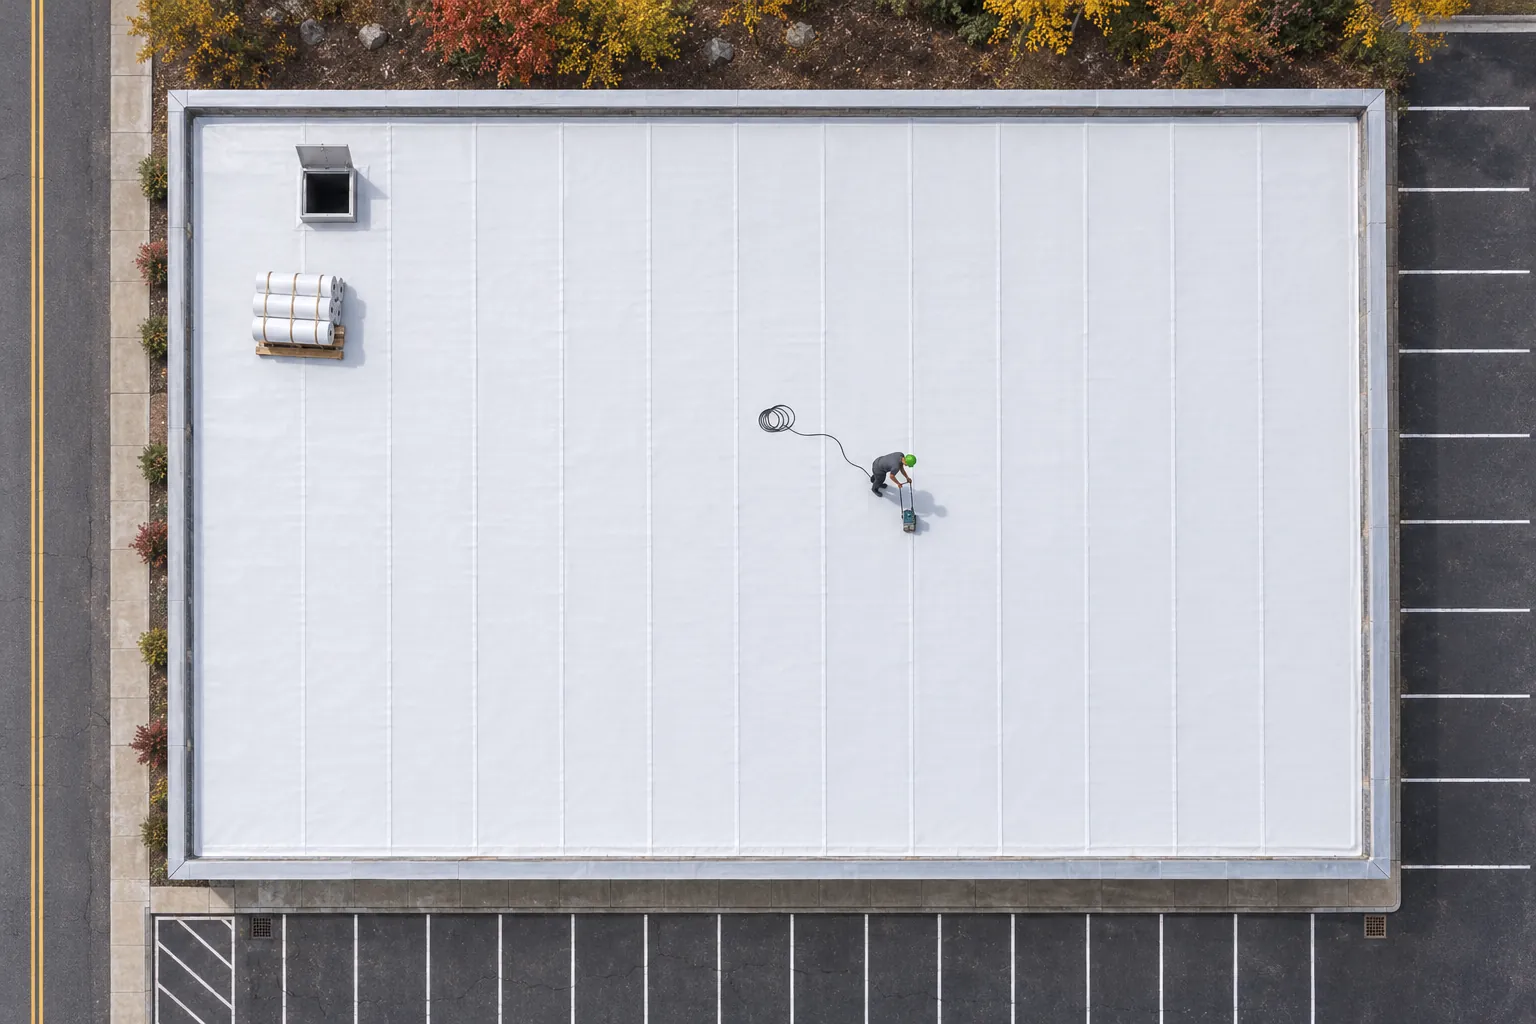
Welded white membrane often chosen for large distribution roofs and plant sections with many curbs.
TPO Roofing in Hazleton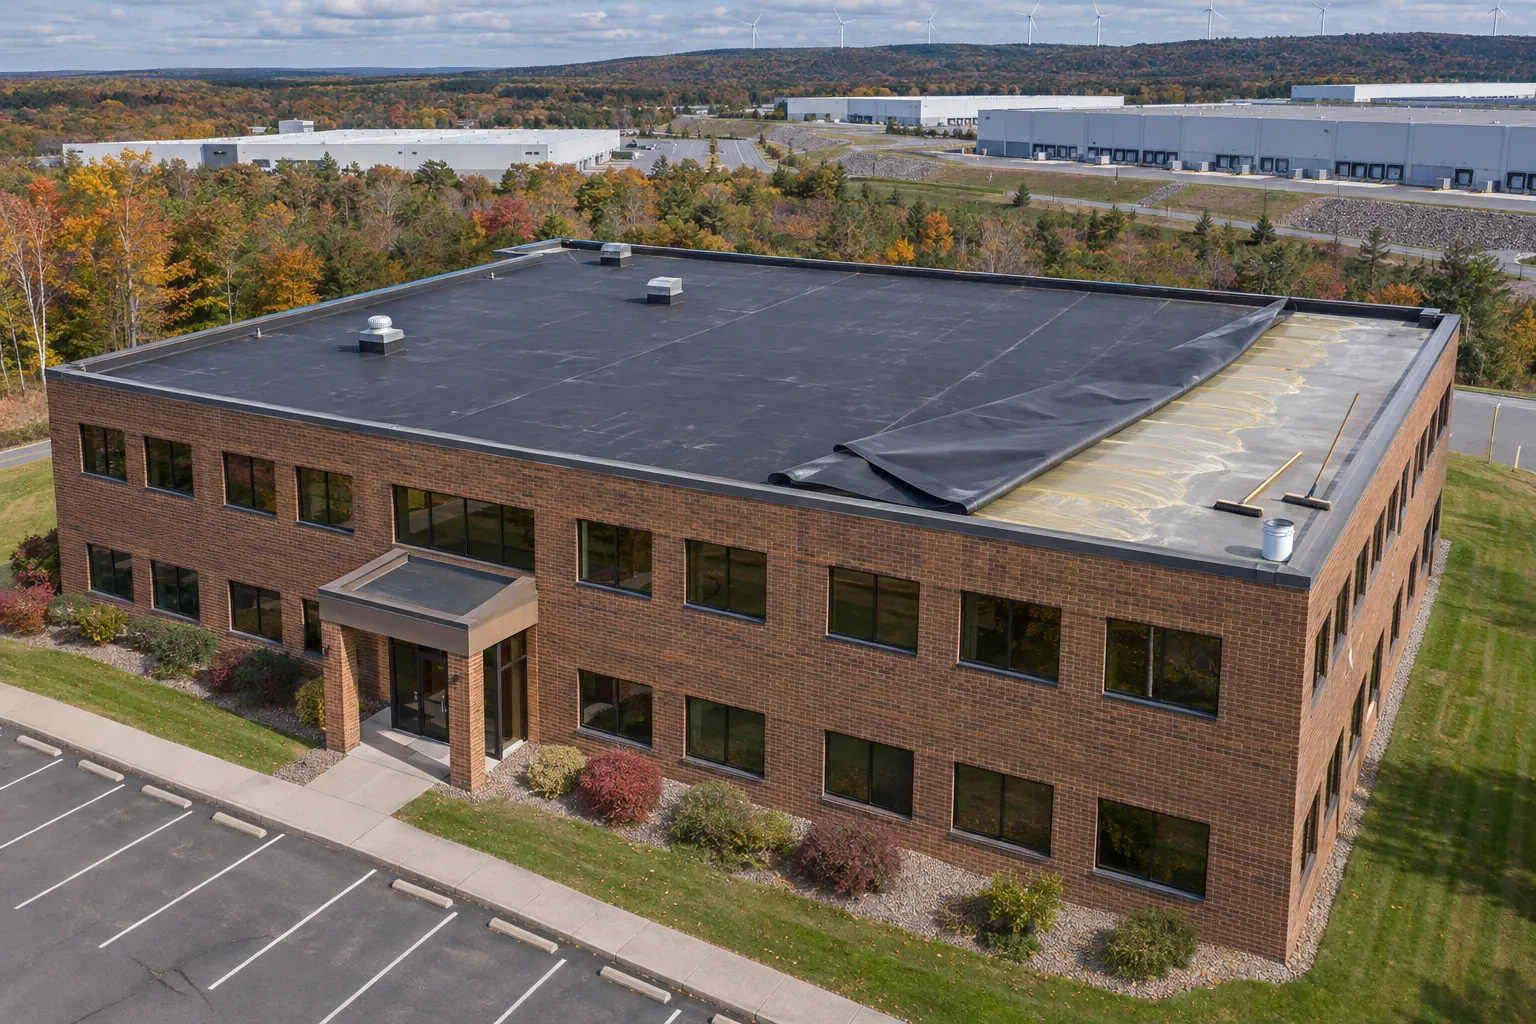
Rubber membrane, adhered or ballasted, for low-slope plant areas where flexibility through winter matters.
EPDM Roofing in Hazleton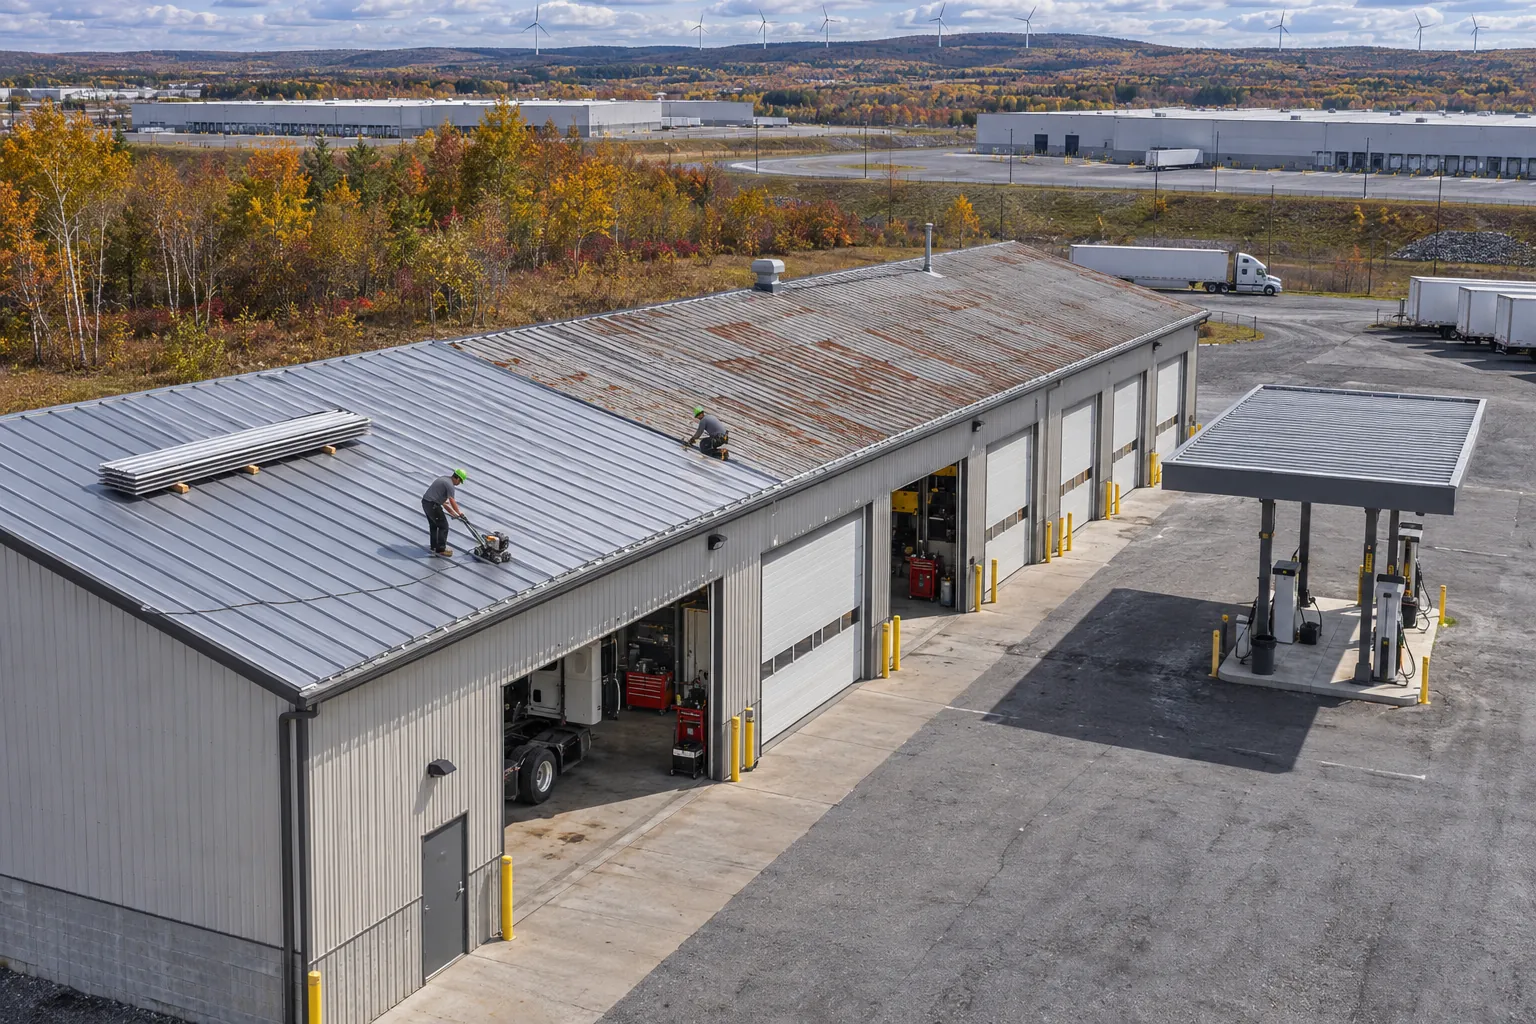
Panels for pitched warehouse wings, canopies, and steel outbuildings on a plant campus.
Commercial Metal Roofing in HazletonMaterials, curbs, closure plans, and what we need from inside the plant.
Question about your own roof?
Call UsCurb heights, drain locations, equipment loads, exhaust outlets, and the condition of insulation near each unit all affect price. We also need production limits and leak history from your staff, since those shape the order of work.
Deck type, drainage, attachment, and daily operations lead the choice. Wide open roof areas and tightly packed service zones can need different details within one building, so selection follows the full roof layout.
Curbs that end up too short for new flashing, block drainage, or crowd service access should be changed during the job. Keeping an unsuitable curb because it already exists leaves the new roof with the old trouble spot.
Each section is sized so it gets protected before work stops, and the order follows production, intakes, and interior protection. Weather and hidden damage can shift the plan, so every day has a workable stopping point.
Leak spots, equipment restrictions, and production concerns are the starting list. Interior evidence points the roof inspection, and operating limits decide access, debris control, and replacement order.
Interior protection goes up under the open section when water would reach lines, panels, or stored product. Each day ends with the section sealed, and debris is bagged or chuted away from air intakes so dust stays out of the plant.
Share the leak history and your production windows. We will inspect the curbs, stacks, and deck and plan a replacement around the plant.